

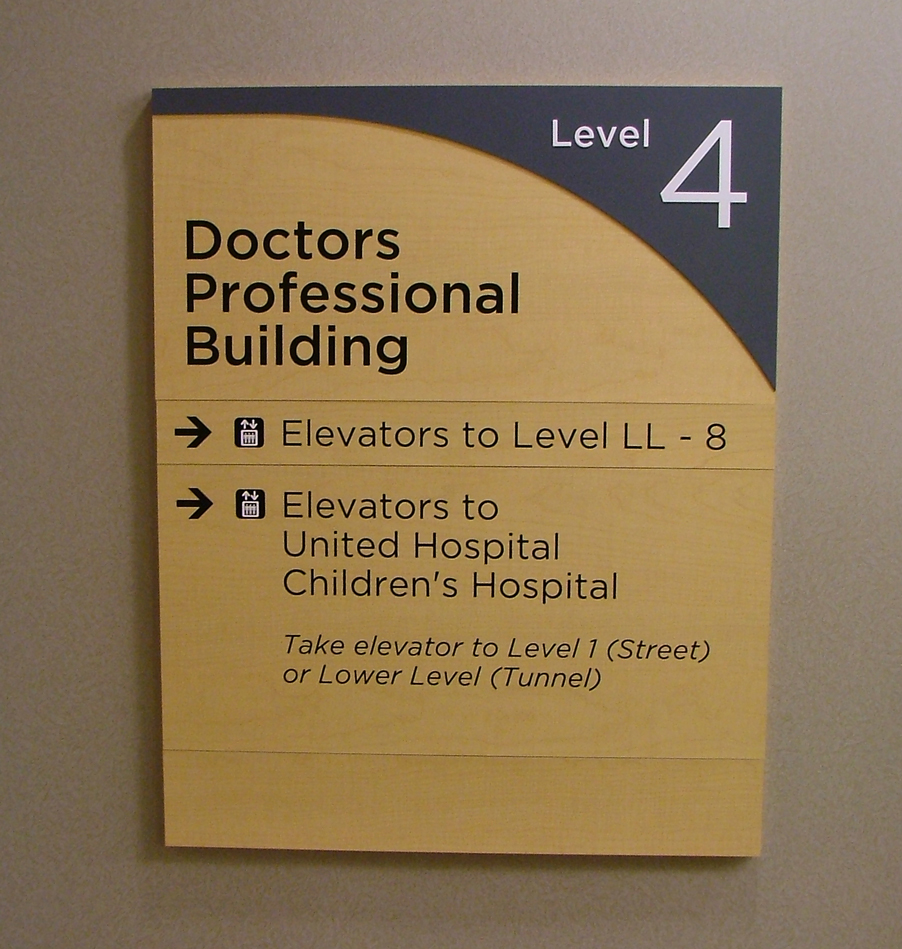
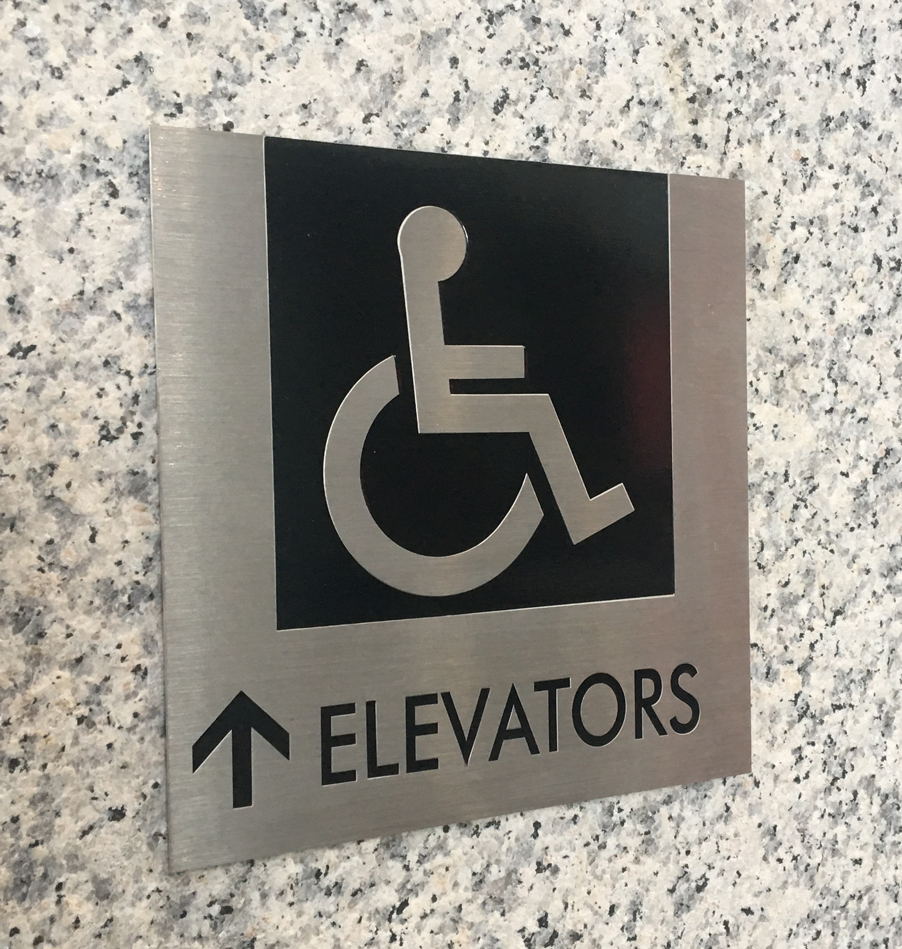
Interior signage is the system of signs inside a building that identifies spaces, directs people through them, and carries the organization's identity into the environment. Unlike an exterior sign, which does one job for one audience, an interior sign program has to work as a set: a lobby sign, a directory, corridor wayfinding, and room identification all need to read as one coherent system while meeting different functional requirements.
A significant portion of that system is also regulated. Signs identifying permanent rooms and spaces fall under the Americans with Disabilities Act, which sets requirements for tactile characters, Braille, contrast, and mounting position. Getting that wrong on a completed build is expensive to correct.
Fitting out an office, clinic, or facility? Send us your floor plan and we'll scope the full interior sign package, including what has to be ADA compliant.
Pro-Care Sign produces the full range of interior signage, from single lobby pieces to complete facility programs:
| Sign Type | Purpose |
|---|---|
| Lobby and Reception Signs | The first branded element a visitor sees. Usually dimensional lettering or a logo panel mounted behind a reception desk. |
| Directory Signs | Tenant or department listings in multi-tenant and multi-floor buildings. Often built with changeable inserts so listings can be updated without replacing the sign. |
| Wayfinding Signs | Corridor and junction signage directing people to departments, exits, restrooms, and elevators. |
| ADA Room Identification | Tactile and Braille signage for permanent rooms and spaces, mounted to code. |
| Door and Office Signs | Individual name and title plates, often with changeable inserts to handle staff turnover. |
| Architectural and Environmental Graphics | Wall-mounted branding, feature walls, and applied graphics that carry the identity through the space. |
| Point of Sale and Retail Signs | In-store promotional, pricing, and category signage. |
| Menu Boards | Fixed or changeable menu displays for restaurants and cafeterias. |
| Floor Graphics | Applied directional or promotional graphics on floor surfaces. |
The ADA sets specific requirements for signage identifying permanent rooms and spaces. The most commonly missed requirements are:
Not every interior sign is subject to these rules. Directional signage, temporary signage, and building identification generally are not, while restroom, stairwell, exit, and permanent room signage generally are. Pro-Care Sign identifies which signs in a given project carry the requirement before anything is fabricated.
Interior signage differs from exterior signage in one practical way that is easy to overlook at specification stage: the information changes. Staff move offices, departments reorganize, tenants come and go. A directory or office sign built as a single fixed panel has to be remade every time a name changes, while the same sign built with a changeable insert system is updated in seconds at almost no cost.
For any facility expecting turnover, specifying insert-based or modular signage at the outset is considerably cheaper across the life of the building than replacing panels.
On larger facility projects, Pro-Care Sign produces and manages the entire interior sign program rather than only fabricating a list handed to us. That includes building the sign schedule, setting the design standard across the building, and managing the package through fabrication and installation.
For a general contractor or facilities manager, this removes the coordination work of specifying every sign, checking which ones carry an ADA requirement, and making sure the finished set reads as one system rather than a collection of separately ordered pieces.
Pro-Care Sign has delivered complete interior sign programs for office fit-outs, medical facilities, retail environments, and multi-tenant buildings across Chicagoland.
Pro-Care Sign walks the space and builds a sign schedule listing every required sign, its location, its message, and whether it carries an ADA requirement.
A design standard is set across the program covering material, color, typeface, and mounting, so every sign in the building reads as one system.
Signs identified as ADA-regulated are checked against tactile, Braille, contrast, and mounting requirements before fabrication.
Signs are produced to the approved standard, with changeable insert systems where specified.
Signs are installed to the schedule, with ADA signage mounted at the required height and door position.
Interior sign packages are usually installed two to four weeks after the design is approved, though larger multi-floor programs run longer.
| Sign Type | How It Relates |
|---|---|
| Dimensional Letters | The usual choice for lobby and reception walls where a raised, three-dimensional logo or company name is wanted rather than a flat panel. |
| Vinyl Lettering | A lower-cost route for interior wall branding, glass partition graphics, and messaging that does not need to be tactile or dimensional. |
| Neon Signs | Used where an interior sign is meant to create atmosphere rather than convey information, most often in hospitality and retail. |
Have a floor plan or a room list ready? Send it across and we'll put together a sign schedule and scope.
Interior sign programs bring Pro-Care Sign into office towers, clinics, schools, and multi-tenant buildings across the region, often on the same project as vinyl lettering for glass partitions and branded walls. Coverage includes Chicago and Skokie, Niles, Palatine, Northbrook, Schaumburg, Downers Grove, Arlington Heights, Wheaton, Elmhurst, Glenview, Hinsdale, Elk Grove Village, Oak Brook, Streamwood, Des Plaines, Mt Prospect, Berwyn, Hoffman Estates, and Morton Grove.
Signs identifying permanent rooms and spaces generally must comply, which includes restrooms, stairwells, exits, and numbered or named rooms. Directional and informational signage, temporary signage, and company branding generally do not carry the tactile and Braille requirement. Pro-Care Sign identifies which signs in a project are regulated during the sign schedule stage.
A sign schedule is a document listing every sign required in a building, with its location, message, type, size, and compliance status. It is the reference used to price, fabricate, and install a full interior program, and it prevents signs from being missed or duplicated on larger projects.
Yes, when specified that way. Directory and office signage can be built with changeable insert systems, so a name or department change requires only a new insert rather than a new sign. For any organization with regular turnover, this is worth specifying at the design stage.
Interior signage generally does not require a City of Chicago sign permit, which applies to signs visible from outside the building. Interior signs must still meet applicable building code and ADA requirements, and signage in a leased space is usually subject to the landlord's criteria.
Yes. Material, color, typeface, and finish are all specified to match brand guidelines, and corporate logos are reproduced to the supplied artwork. Where a brand color falls outside standard material ranges, printed or painted finishes are used to hit the exact specification.
Planning a fit-out or refreshing an existing space? Tell us about the building and we'll start with a site walk.
"Great company to work with. Very detailed, friendly, keeps their customer updated on all process. Great completion photos and willing to go above an beyond to get the job done. Thanks for all your hard work and dedication. Look forward to working with you all again in the future."
Dwayne Sowell"One of the best companies I've worked with. Always on time completion and over the top service. Highly recommend."
Auna Foote